
 (east wall)
 (west wall)
 (back wall)
 (new studs)
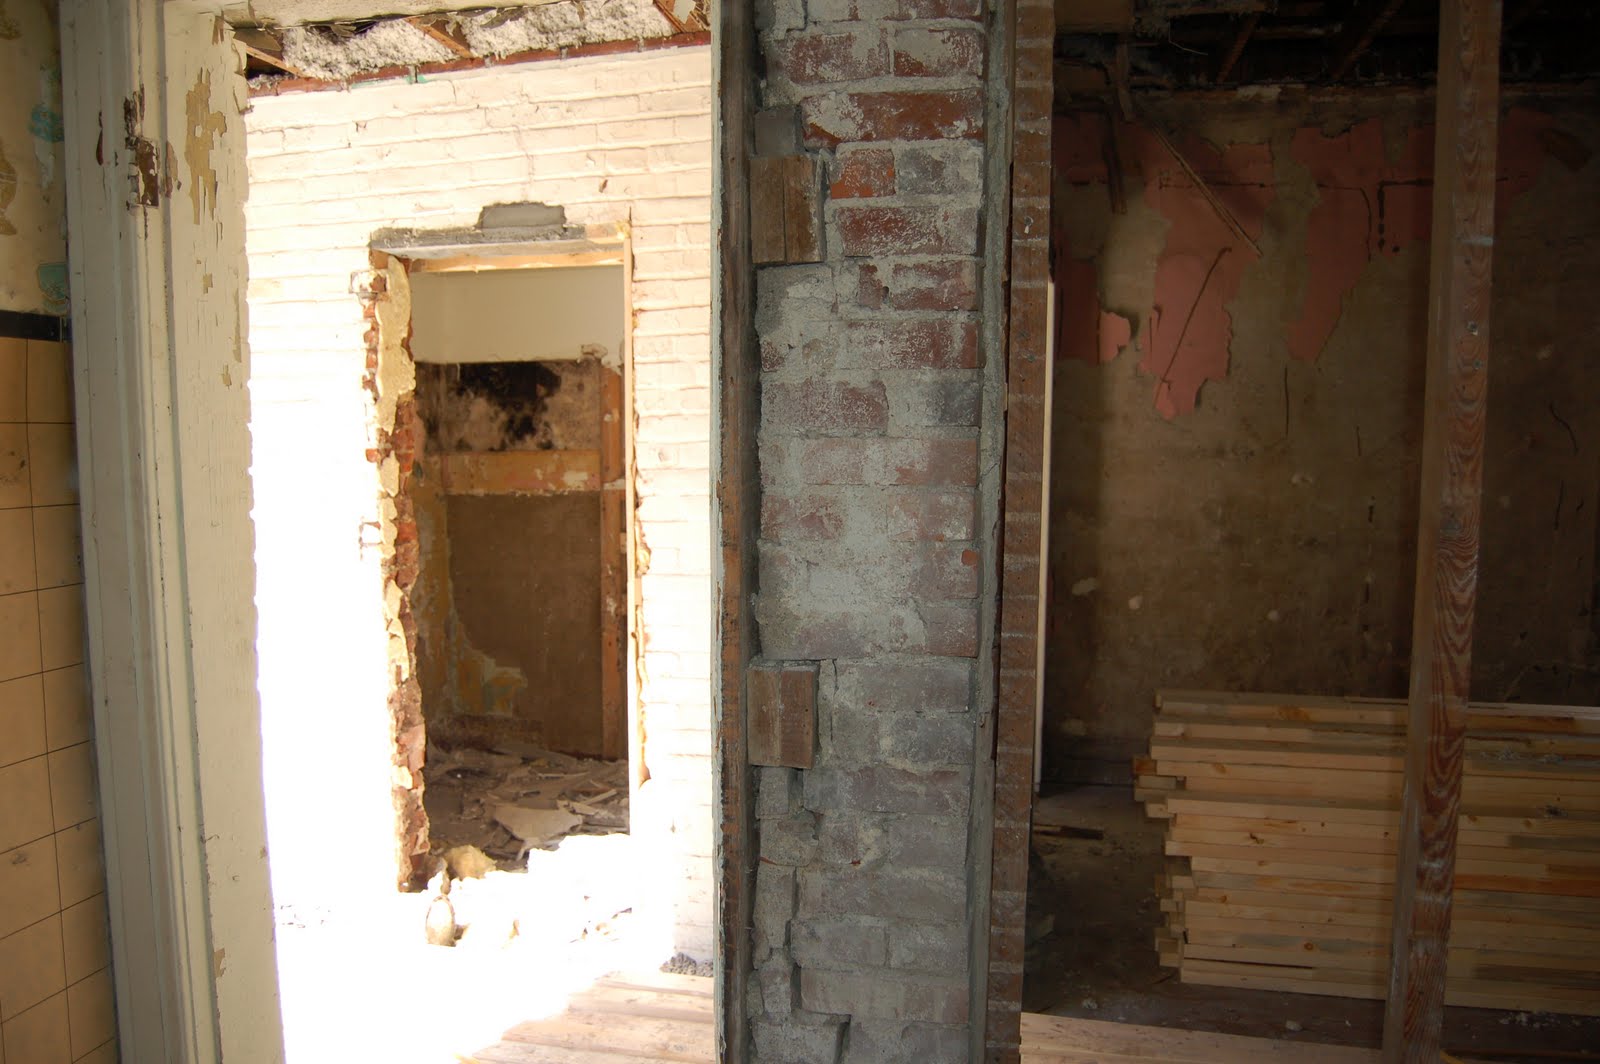 (kitchen looking into the bathroom)
 (bathroom)
 (view of the addition)
 (boarded up window in bathroom)
 (Front and East Walls - 2x4s cover the old stairs)
 (debris following demolition of the addition)
 (The back of the original house. Note the boarded up window in the old bathroom and linoleum from the old utility room.)
 This is the interior of the home, looking toward the kitchen. The previous owner had started some work that was never finished.


 The rear addition - note the original brick back wall (painted white) and the sloping roof.
 The site of the original stairway to the second floor.
 The bathroom in the addition.
 Students from Nichols Career Center Building & Trades Class tour the home.
 The stairway to the basement crawl space.
 The view from the back wall to the front door. Note the dry wall which is being taken down - there was no insulation between the sheet rock and the brick.
 Another view of the front door - note the basement stairs in the foreground.
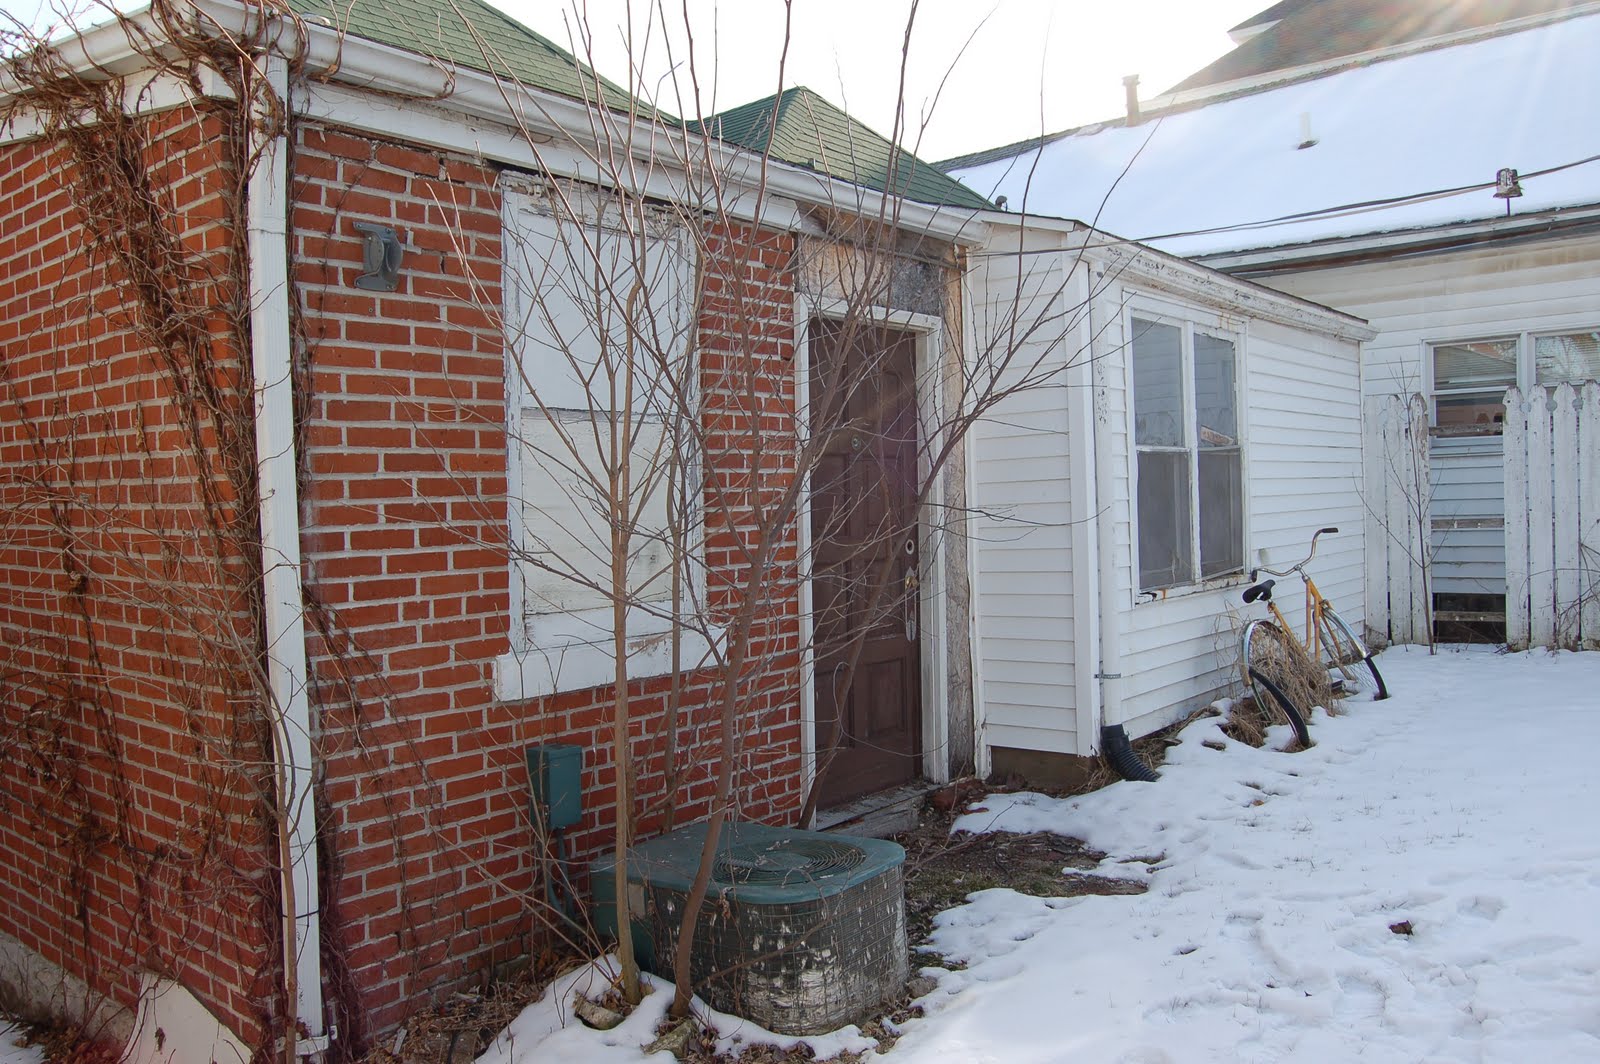 A view of the home from the back - note the addition, the seam on the exterior brick wall, the sloping roof and the clapboard.
 HBA of Central MO Members and River City Habitat for Humanity volunteers Larry Lewis, L.L. Lewis Construction, LLC, and James Stark, Septagon Construction, develop a plan for the re-model.